
The next big construction opportunity might already be standing
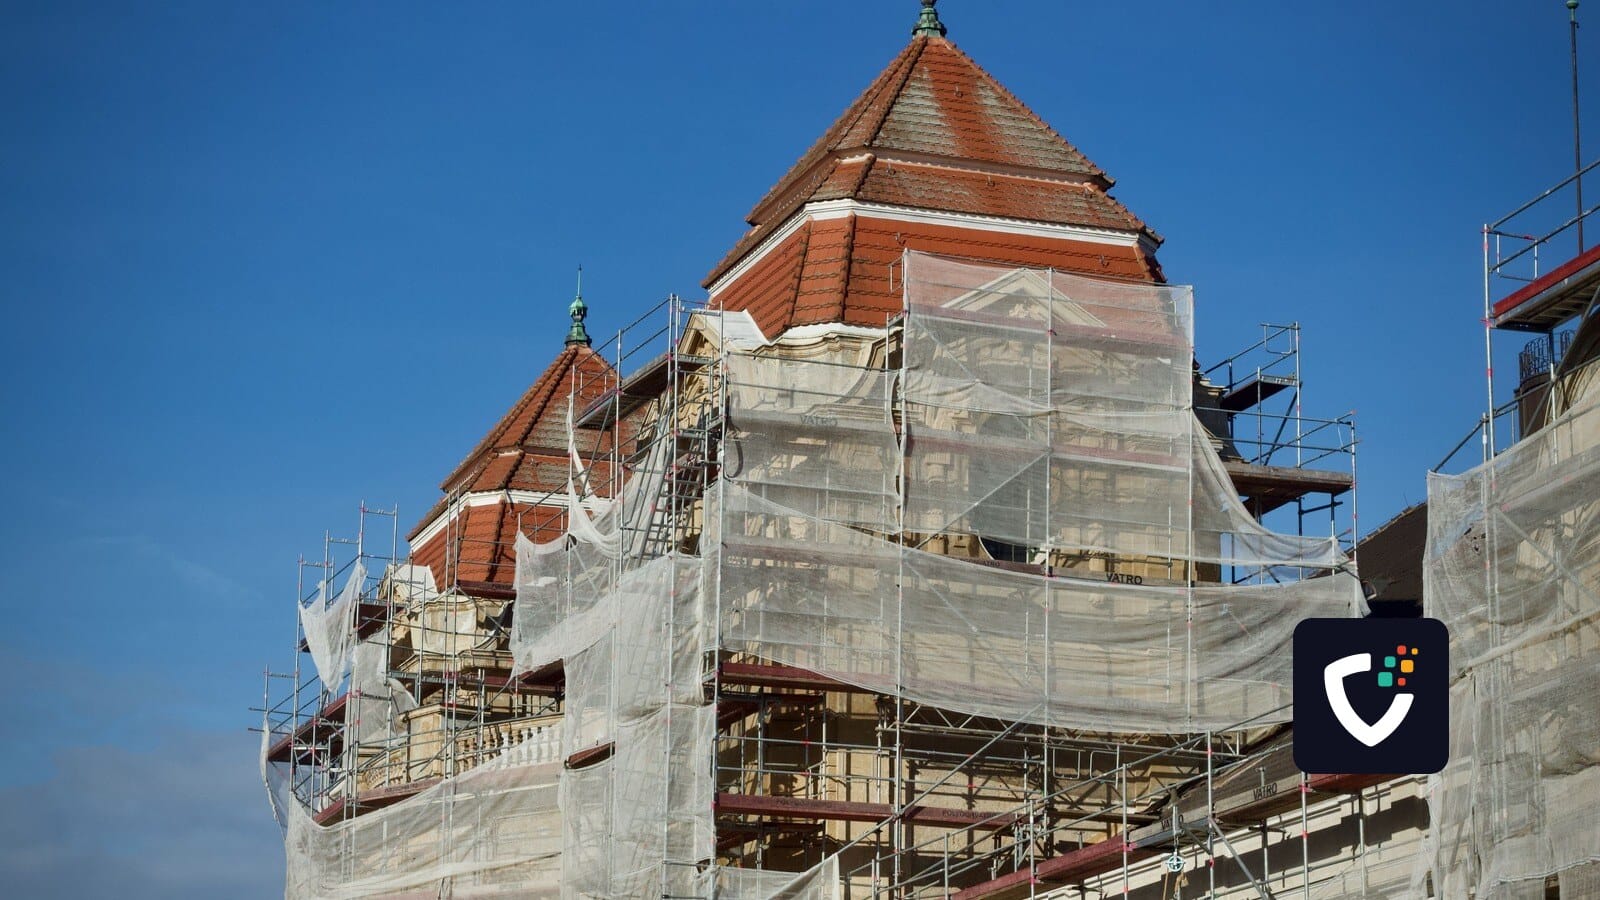
An old building can look like a set of constraints. Look more closely and it may also contain the most valuable part of the next project.
The most interesting object on a construction site might be the one nobody orders.
An existing column. A serviceable stone panel. A staircase that still has decades of useful work in it.
They will never arrive on a delivery note. Keeping them may not produce a dramatic photograph. Yet deciding what stays can demand as much imagination as deciding what comes next.
That is the intriguing thing about building retrofit. It asks construction to exercise a different kind of ambition: to make something substantially better while finding value in what is already there.
A building’s first use does not have to be its last
In Cambridge, a former 1930s telephone exchange became the Entopia Building, home to the Cambridge Institute for Sustainability Leadership. The project took an existing concrete-framed building through a deep retrofit, completed in 2022. Its significance lies partly in the transformation of something relatively ordinary into a place with a very different purpose. CISL, Entopia; Building Entopia case study.
There is a similar change of perspective in Arup’s account of the earlier major refurbishment of London’s 1 Triton Square. The team removed, inspected, refurbished and reinstalled existing façade panels, using a nearby temporary factory. Reuse became a sequence of skilled operations, with its own logistics and quality demands. Arup, 1 Triton Square.
Neither project proves that every building should be retained, or that every refurbishment will be cheap. They show something more useful: an existing building does not have to set a low ceiling on ambition.
Sometimes it gives the team a better problem to solve.
Read the building before rewriting it
A new brief can specify the space a client wants. The building brings its own brief, written over years of use and alteration.
There are structural arrangements to understand, connections to investigate and changes that may not match the drawings. A ceiling conceals routes that somebody once found convenient. A wall has experienced decades of weather, repairs and changing internal conditions.
The first valuable construction skill may therefore be interpretation.
What is sound? What is adaptable? What only appears to be a limitation? What is a real constraint that the design must respect?
For historic buildings, Historic England advocates a whole-building approach: understanding the fabric, services, people and surrounding context together. Its guidance also recognises that work can be phased, provided the stages are properly considered and coordinated. Historic England, whole-building approach.
The wider lesson for a project team is to resist treating each proposed improvement as if it exists alone. A decision about the envelope affects the conditions in which ventilation and heating must work. A new layout changes how people use the space. A detail that looks tidy on its own can create an awkward junction elsewhere.
That does not make retrofit mysterious. It makes investigation and coordination part of the craft.
The awkward part belongs in the conversation
It is tempting to tell the reuse story entirely through saved materials and attractive finished interiors. Contractors know there is another chapter.
Working around an existing structure can constrain access and sequencing. Occupied premises add people whose working day does not stop because a programme says the next phase is ready. A component intended for reuse may fail inspection. A hidden condition may force a design decision back onto the table.
These possibilities deserve a realistic allowance, rather than an optimistic assumption that somebody on site will absorb them.
The environmental argument also needs care. UKGBC’s commercial retrofit guidance prioritises considering existing assets because of potential resource and embodied-carbon savings. That is a strong reason to investigate reuse, not permission to skip the comparison. UKGBC, considerations for commercial retrofits.
A serious choice needs to consider the work required, future energy use, useful life and whether the building can meet the intended need. Reusing a component does not undo the emissions from making it years ago. It can avoid some of the new manufacturing and construction that replacement would require.
Nor is a new intervention automatically an improvement. Historic England documents retrofit projects where poorly considered measures contributed to damp and other problems. Those examples concern particular buildings and interventions; they are a warning about execution and compatibility, not a verdict against insulation or retrofit. Historic England, when retrofit goes wrong.
The case for doing this well is stronger when it makes room for what can go wrong.
A different kind of competitive advantage
For a contractor, the interesting opportunity is not simply another category of work to bid for. It is the chance to become particularly good at the parts other teams find difficult.
That might mean planning work around continued occupation. It might mean developing relationships with specialists who can assess and refurbish particular components. It might mean explaining uncertainty early enough for a client to make a useful decision, before a problem becomes an argument about responsibility.
There is commercial judgement in recognising where more investigation is worth paying for. There is practical judgement in knowing which element can be removed without losing the opportunity to reuse it. There is design judgement in deciding that a perfectly serviceable feature should remain, even when replacing it would make the drawings more uniform.
These capabilities deserve visibility in how work is bought. If a tender rewards certainty before the building has been understood, the client should ask what that certainty rests on. If reuse is an ambition, the programme needs to accommodate assessing, handling and accepting the things to be reused.
Keeping something is a construction decision. It needs a method, a sequence and someone responsible for making it work.
The people inside are part of the brief
The finished photographs are only the beginning of a building’s next life.
Consider an imagined office refurbishment that produces a beautifully detailed interior but leaves its occupants struggling with unfamiliar controls. Or a carefully phased project that protects the structure while repeatedly interrupting the business it houses.
These are hypothetical examples, but they expose a useful test: better for whom, and at what point in the building’s life?
The Entopia study presents collaboration and the way the project was organised as part of its learning, alongside design and materials. Its authors describe lessons from a particular project and context, rather than a formula every team can copy. That is the right spirit in which to read an exemplar. Take the questions it opens up, and test the answers against the building in front of you.
An old building will not always be the right starting point. Some cannot reasonably accommodate what is needed. But dismissing it before investigating its possibilities also makes a decision, often a very consequential one.
On the next walk through a tired property, it is worth delaying the conversation about what to replace.
Look first at what is still doing its job. Look at what could do a new one.
The opportunity may already be holding up the roof.
Make every report count.
Tell us what your team reports and we will show you how it works in Logincident.
Contact us